

Material Testing Laboratory
The in-house material testing laboratory and quality control laboratory behind every Plasmaterm casting, machined part, and nitriding cycle — available for your components too.
Plasmaterm operates an in-house material testing laboratory that performs optical emission spectrometry (OES) for chemical composition analysis, Brinell, Vickers, and Rockwell hardness testing, metallographic testing, and dimensional inspection on cast, machined, and plasma nitrided steel components. This is the same metallurgical laboratory that verifies every melt Plasmaterm casts and every batch it treats — with EN 10204 3.1/3.2 traceability from melt to finished part. Based in Târgu Mureș, Romania, the laboratory supports incoming inspection, production validation, and investment casting inspection for OEM and Tier 1 manufacturers across Europe.
Reliable manufacturing starts with reliable material verification.





Why Material Verification Matters
A mill certificate confirms what the supplier claims. It does not confirm what arrived at your dock, or what a component became after casting, machining and heat treatment — that requires material inspection at the finished-part stage.
Hardness and case depth after heat treatment or nitriding are properties of the finished part, not the nominal process spec — they need to be measured, not assumed.
A quality control laboratory catches a material or process deviation before delivery, which is a cheaper failure point than a component that fails in service.
Supplier audits increasingly require documented, traceable test data as part of casting quality control — not a statement that testing “is available.”
Why Choose Plasmaterm’s Laboratory
Integrated Foundry Laboratory
The metallurgical laboratory that performs investment casting inspection on Plasmaterm’s own production — not a third party without visibility into how the component was made.
Named Equipment & Methods
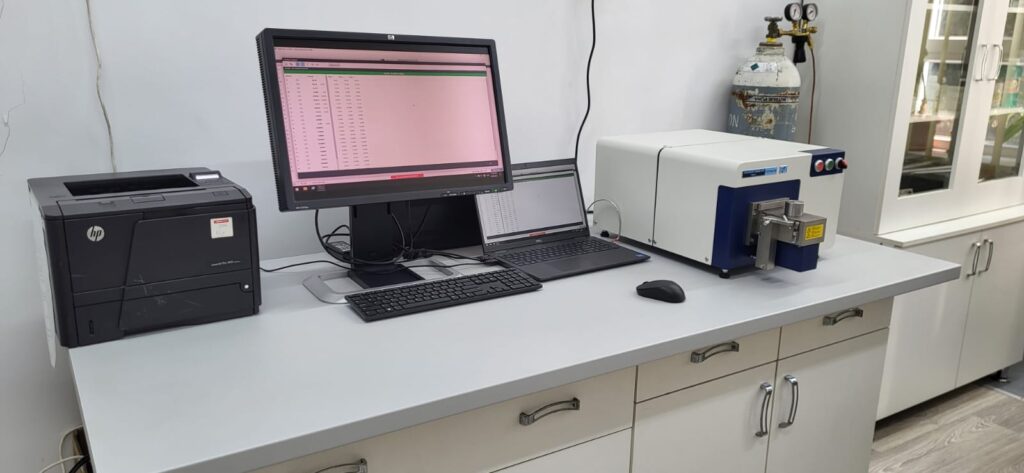
Chemical composition and alloy identification via optical emission spectrometry (OES) on a Foundry Master Smart spectrometer. Brinell (HBW), Vickers (HV) and Rockwell (HRC/HRB) hardness testing.
Full Traceability
EN 10204 inspection — certificate types 2.1, 2.2, 3.1 and 3.2 available. ISO 9001:2015, valid to June 2027. Material traceability documented per lot through the certification chain.
For components Plasmaterm already produces — casting, machining, or plasma nitriding — testing closes the same quality record rather than opening a new one with a second supplier. For components sourced elsewhere, the same foundry laboratory and the same certificate types are available as an independent casting material verification step.
Chemical Composition Analysis (Optical Emission Spectrometry)
Composition of ferrous-based alloys, per melt — alloy identification, stainless steel analysis, incoming inspection with a Hitachi Foundry Master Smart.
Metallographic Analysis
Grain structure, microstructure, cross-section, and layer structure, including evaluation of diffusion and compound layers on nitrided components.
Hardness Testing — Brinell, Vickers, Rockwell
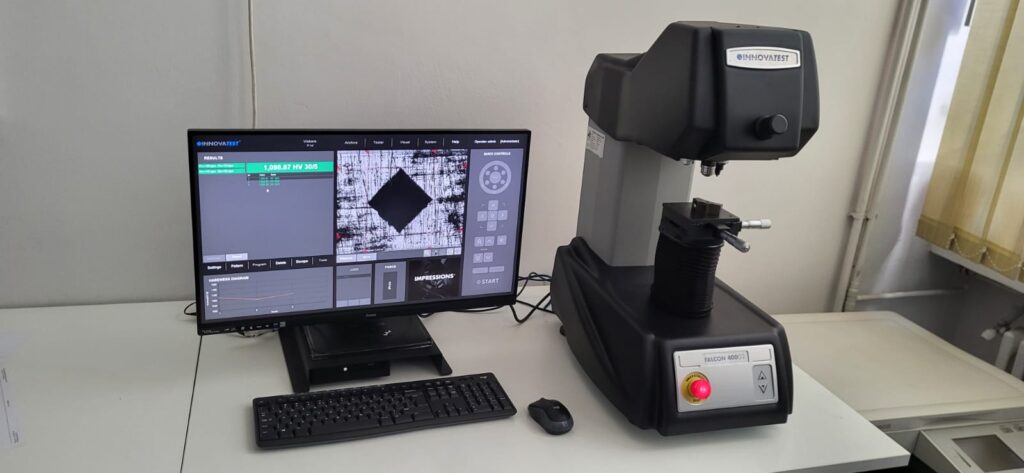
Surface and depth-profile hardness measurement – Brinell (HBW) · Vickers (HV) · Rockwell (HRC/HRB).
Nitriding Profile Verification
Hardness gradient vs. depth on plasma nitrided and nitrocarburized components, documented per treated lot – Vickers depth-profile method.
Tensile Testing
Mechanical tensile testing using an Instron universal testing machine to verify tensile strength, yield strength and elongation of cast and machined components in accordance with international standards.
Dimensional Inspection

Comprehensive dimensional inspection of investment castings and machined components using CMM and precision measuring equipment. Critical dimensions are verified in the as-cast and machined condition against 2D drawings, CAD models and customer specifications.
First Article Inspection (FAI)
Full dimensional and material verification for a new component before series production.
Quality Documentation
Material certification matched to application requirement — foundry quality assurance and material traceability – EN 10204 types 2.1 / 2.2 / 3.1 / 3.2
Why Engineers and Quality Teams Rely on This Data
- Composition verified per melt via optical emission spectrometry, not sampled occasionally.
- Brinell, Vickers, and Rockwell hardness testing performed to match the method the application calls for, not a single default test.
- Nitriding profile verification ties hardness data directly to depth, not a single surface reading.
- Metallography performed on the same components the laboratory itself casts and treats, not on samples with unknown process history.
- EN 10204 certificate type matched to your application — 2.1, 2.2, 3.1 or 3.2.
- ISO 9001:2015 quality management system, covering the same facility that performs the testing.
Problem
Testing sourced from a separate lab from the one that produced the component
Certificate type mismatch discovered late in qualification
Incoming inspection adds a supplier and a lead-time step
Plasmaterm response
Same facility, same QMS, same traceability chain — no handover between production and this quality control laboratory
EN 10204 type confirmed at RFQ stage, matched to your requirement
Testing available alongside casting, machining and nitriding — one point of contact, one foundry laboratory
FAQ
What materials can you test?
Ferrous alloys are the core of Plasmaterm’s own production — stainless steel, tool, structural, and cast steels. The OES spectrometer also covers copper- and aluminium-based alloys for chemical composition testing.
Can you test components you didn't manufacture?
Yes. We provide independent material testing services for components manufactured by third parties, provided they are made from ferrous, aluminium-based, or copper-based alloys. Our laboratory performs chemical composition analysis, hardness testing, tensile testing, metallography, and other material verification services depending on your requirements.
Do you provide EN 10204 certificates?
Yes. Certificate types 2.1, 2.2, 3.1 and 3.2 are available for material certification, matched to your application and quality requirement.
Can you verify hardness after plasma nitriding?
Yes. Nitriding profile verification measures the Vickers hardness gradient against depth on treated components, documented per lot — the same method used to certify Plasmaterm’s own nitriding cycles.
What does a chemical composition report include?
Full elemental composition per melt from optical emission spectrometry (OES) on the Foundry Master Smart spectrometer — used for alloy identification, alloy verification and certificate support.
How do I submit a sample or component for testing?
Send the component or sample with the required test method, applicable standard, and certificate type. Our team confirms scope and turnaround before testing begins.